Commercial Drywall Contractor in Billings MT: Framing, Drywall, Ceilings & What to Expect
On a commercial job, drywall is rarely just drywall.
The walls may carry a fire rating. The ceiling may need to hold an acoustic spec. The framing has to land every door, window and backing location exactly where the plans say.
And all of it has to happen on a schedule that the flooring, paint and millwork crews are already counting on.
If you are looking for a commercial drywall contractor in Billings MT, Smooth Rock Contracting provides metal stud framing, drywall installation, finishing and acoustical grid ceilings for offices, retail spaces, medical suites, multifamily buildings and tenant improvements.
Our commercial drywall contractor Billings MT services are built for general contractors, developers, property managers and business owners who need one accountable crew from steel studs to a paint-ready surface.
We work from 423 S 25th St in Billings and serve commercial projects throughout Yellowstone County.
This guide explains what a commercial drywall scope includes, how it differs from residential work, which codes apply in Billings, what drives cost and how to keep the drywall phase on schedule.
Table of Contents
Commercial Projects We Handle
Commercial drywall covers a wide range of building types. Each one comes with its own priorities.
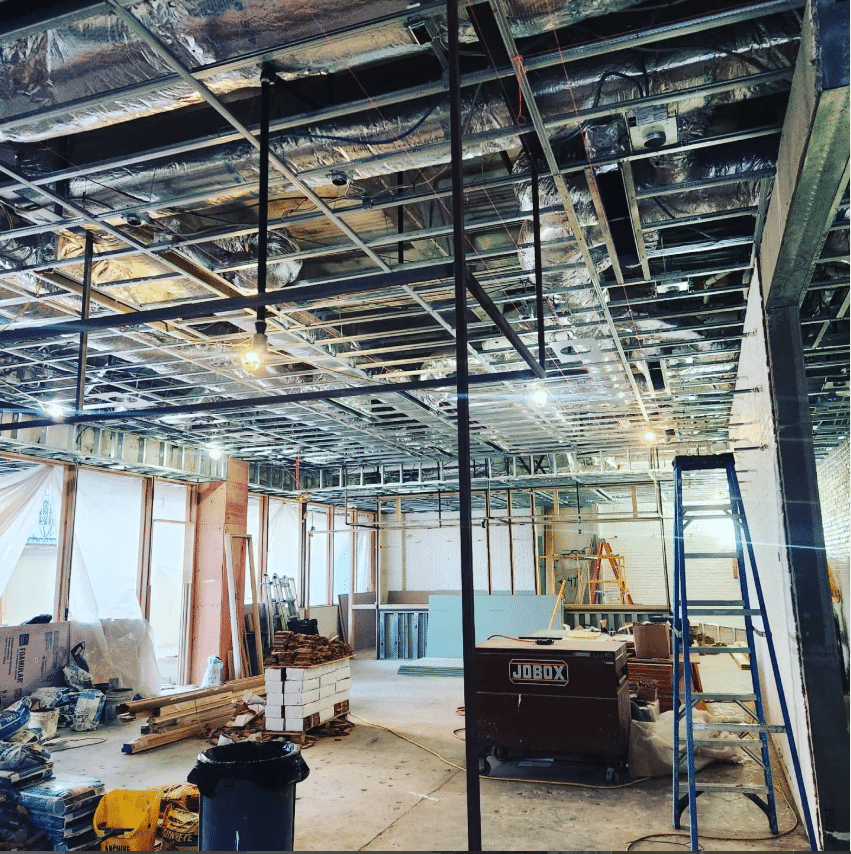
Tenant Improvements and Interior Build-Outs
When a new tenant moves in, the space often needs new walls, new ceilings and a new layout.
Tenant improvement work usually runs on a tight timeline because rent, opening dates and lease terms are tied to it.
We handle single-suite build-outs as well as larger renovations across multiple suites.
Offices
Offices need straight walls, clean corners and finishes that look sharp under bright overhead lighting.
Conference rooms and private offices often add sound control to the scope so conversations stay in the room.
Retail Spaces
Retail build-outs are driven by opening dates.
They often include soffits, bulkheads, display walls with backing for fixtures and high-visibility finishes customers see every day.
Medical and Clinic Spaces
Medical offices and clinics often require more blocking for equipment, grab bars and casework, along with rated walls and sound privacy between exam rooms.
Multifamily Buildings
Apartment and multifamily projects repeat the same assemblies across many units.
Consistency matters here, especially at rated walls between units, corridors and stairwells.
Repairs and Remodels in Occupied Buildings
Not every commercial job is new construction.
We also repair damaged walls and ceilings, reconfigure layouts and phase work so offices and stores can keep operating.
What Our Commercial Drywall Scope Includes
One crew handling framing, board, finishing and ceilings means fewer handoffs and fewer gaps between subcontractors.
Metal Stud Framing
Framing sets the pace for every trade that follows.
We lay out walls from the plans, set track top and bottom, space studs on the specified centers and frame openings to the correct rough dimensions.
The scope can include non-load-bearing partitions, load-bearing steel framing where the plans call for it, soffits, bulkheads and framed ceilings.
We use the stud gauge and size the plans and engineering specify for each wall height and load.
Learn more about our metal stud framing services.
Blocking and Backing
Cabinets, countertops, grab bars, TVs, signage and equipment all need solid backing inside the wall.
We install it before board goes up, because adding it later means cutting open finished walls.
Drywall Hanging, Taping and Finishing
We hang, tape and finish board to a paint-ready surface for offices, retail and multifamily projects.
The finish level should be set in the specs before bidding.
Most commercial walls are finished to Level 4. Areas with strong side lighting, glossy paint or high visibility may call for a Level 5 skim coat, which adds labor and cost.
See our commercial and residential drywall services for more detail.
Acoustical Grid Ceilings
Suspended grid ceilings hide ducts and wiring, absorb sound and keep everything above the ceiling accessible.
We center the grid so border tiles balance on opposite walls, set hanger wires and bracing to code and coordinate cutouts for lights, diffusers and sprinkler heads.
Learn more about our acoustical grid ceiling installation.
Sound Control
Meeting rooms, exam rooms, shared tenant walls and multifamily units often need sound-rated assemblies.
Our sound reduction options and our guide to sound reduction drywall assemblies explain how these walls are built.
Material Delivery and Stocking
We deliver and stock board on site, so material is in place when hanging begins and other crews are not waiting on us.
See our material delivery and stocking service.
How Commercial Drywall Differs From Residential Work
The board may look the same, but the job around it is different.
| Factor | Residential | Commercial |
| Framing | Mostly wood studs | Mostly steel studs and track |
| Plans | Often simple or informal | Stamped plans and specifications |
| Fire ratings | Limited areas, such as garage walls | Common at corridors, shafts, stairs and tenant separations |
| Sound control | Optional upgrade | Often specified by STC rating |
| Ceilings | Mostly drywall | Drywall, grid ceilings or both |
| Inspections | Fewer stages | Multiple inspections tied to the overall schedule |
| Schedule | Set with the homeowner | Set by the general contractor and other trades |
| Coordination | A few trades | Electrical, mechanical, plumbing, fire protection and finish trades |
That is why commercial bids should be based on the plans, not a rough square-foot guess.
For a closer look at framing choices, read our comparison of metal framing vs. wood framing for commercial builds.
Fire-Rated and Sound-Rated Assemblies
Rated walls are where commercial drywall leaves the least room for shortcuts.
Fire-Rated Walls
A fire-rated wall is a tested assembly, not just a type of board.
The rating depends on the stud size and spacing, the number of layers, the board type, the fastener spacing and how joints and penetrations are treated.
That usually means fire-rated Type X gypsum board installed exactly as the listed design requires.
If one detail changes, such as a missing layer or an unsealed penetration, the wall may no longer meet its rating.
We build rated assemblies to the listing shown on the plans so they are ready for inspection.
Sound-Rated Walls
Sound performance is often specified as an STC rating.
Higher ratings are reached by adding mass, separating the two sides of the wall, adding insulation in the cavity and sealing gaps at the top, bottom and edges.
Even small openings, such as back-to-back outlet boxes, can let sound through a wall that looks solid.
Rated details need to be agreed before framing starts, because they affect stud layout, board layers and the sequence of the other trades.
Billings Commercial Codes, Permits and Inspections
Commercial interior work in Billings is built to the codes the city has adopted, and most of it needs a permit.
The City of Billings currently lists the 2021 International Building Code and the 2021 International Existing Building Code among its adopted codes, as modified by the Administrative Rules of Montana.
The Existing Building Code is especially relevant for tenant improvements and remodels inside existing buildings.
The City of Billings Building Division accepts plan-review permit submissions online.
Commercial plan review takes time, so permit timing should be built into the project schedule from the start.
Inspections also shape the drywall schedule. Framing, in-wall work and rated assemblies often need to be inspected before board covers them.
Projects outside Billings city limits, such as Lockwood, Shepherd and Huntley, fall under different permitting authorities.
The general contractor or owner typically pulls the permit. Our job is to build the framing, drywall and ceilings to the approved plans so inspections pass the first time.
Working With General Contractors, Property Managers and Business Owners
Different clients need different things from a commercial drywall contractor.
General Contractors and Developers
GCs need a sub who reads the plans, prices the full scope and shows up when the schedule says.
We coordinate framing with the mechanical, electrical and plumbing trades so rough-ins, openings and backing land where they belong.
Bids come with labor and materials bundled into one number, which makes it easier to compare and carry in your own bid.
Property Managers
Property managers usually deal with turnover between tenants, damaged walls and ceilings, and spaces that need to stay open while work happens.
We can phase work, protect occupied areas and keep the job site clean so tenants and customers are disrupted as little as possible.
Business Owners
If you are building out or remodeling your own space, you may not have a GC on the project.
In that case, we can review your plans or layout, explain what permits and inspections may be involved and price the framing, drywall and ceiling work clearly.
Commercial Drywall Cost in Billings MT
Commercial drywall pricing depends more on the plans than on the building’s square footage.
One 2026 national commercial benchmark puts hung, taped and finished commercial drywall at roughly $2.40 to $8.50 per square foot of wall area, before regional differences.
That wide range comes from board type, wall height, rated assemblies and finish level. A Level 5 finish alone can add around $0.50 to $1.00 per square foot compared with a standard Level 4 finish.
These figures are planning benchmarks, not Smooth Rock Contracting pricing.
| Cost Factor | How It Affects the Project |
| Wall and ceiling area | Sets the base quantity of framing, board and finishing |
| Wall height | Taller walls need heavier studs, lifts and more labor |
| Stud gauge and spacing | Heavier gauge and tighter spacing add material cost |
| Fire-rated assemblies | Extra layers, Type X board and sealed penetrations add time |
| Sound-rated assemblies | Insulation, extra board and isolation details increase scope |
| Finish level | Level 5 adds a full skim coat over the surface |
| Openings and soffits | More corners, headers and bulkheads mean more labor |
| Blocking and backing | Cabinets, equipment and grab bars require added framing |
| Grid ceilings | Ceiling area, tile type and number of fixtures change the price |
| Occupied space | Phasing, protection and after-hours work add time |
| Schedule | Compressed timelines may require larger crews |
We price commercial work from your plans, based on wall footage, height, stud gauge, rated assemblies, openings, finish level and ceiling systems.
Labor and materials come in one clear number, so there are no surprise add-ons once the job starts. See how our labor and materials pricing works.
Our Commercial Drywall Process
Every commercial job follows a clear sequence, from the first plan review to the final punch list.
- Plan and spec review. We review the drawings, wall types, rated assemblies, finish levels and ceiling systems.
- Bid with labor and materials included. You get one clear number covering the full framing, drywall and ceiling scope.
- Schedule coordination. We line up our crew with the general contractor’s schedule and the other trades.
- Layout and framing. Walls are laid out from the plans, framed plumb and square, with blocking and backing installed.
- Inspections before cover. Framing and in-wall work are ready for inspection before board goes up.
- Hang, tape and finish. Board is installed per the specified assemblies and finished to the required level.
- Ceilings. Grid ceilings go in after overhead trades, coordinated around lights, diffusers and sprinkler heads.
- Punch list and cleanup. We walk the space, address punch items and leave a clean site for paint and finish trades.
Why Billings Businesses and Builders Choose Smooth Rock Contracting
- One crew, one scope. Metal stud framing, drywall, finishing and grid ceilings are handled in-house, so nothing gets lost between subcontractors.
- Built to plan. Walls are laid out from the drawings and rated assemblies are built to the listing.
- Labor and materials bundled. Bids come as one clear number, which makes them easier to compare and carry.
- Schedule-focused. We staff the work to your timeline and coordinate with the other trades.
- Occupied-space experience. We can phase work and protect active offices and stores.
- Clean job sites. Our crews keep work areas organized and clean at the end of each day.
- Local. We are based at 423 S 25th St in Billings, close to commercial projects across Yellowstone County.
Review our project portfolio to see completed framing, drywall and ceiling work.
You can also learn more about Smooth Rock Contracting and the team behind it.
Commercial Drywall Service Areas Around Billings
Smooth Rock Contracting provides commercial drywall, framing and ceiling work throughout Billings and surrounding communities.
Our Yellowstone County service area includes:
We also serve surrounding communities including Columbus, Absarokee, Red Lodge, Roundup, Big Timber and Hardin.
Visit our complete service area page to review every community we serve.
If your project is not in a listed community, contact us before assuming it is outside our coverage.
FAQs: Commercial Drywall Contractor in Billings MT
What Does a Commercial Drywall Contractor Do?
A commercial drywall contractor frames interior walls and ceilings, hangs and finishes drywall and often installs suspended ceilings.
The work is built to the project’s plans, specifications and rated assemblies.
What Types of Commercial Projects Do You Handle?
We handle offices, retail build-outs, medical spaces, multifamily construction and tenant improvements, from single suites to larger commercial builds.
Do You Provide Both Metal Stud Framing and Drywall?
Yes. We frame to plan and spec, then hang, tape and finish the drywall, so one crew is accountable from steel studs to a paint-ready surface.
Can You Build Fire-Rated and Sound-Rated Walls?
Yes. We build rated wall assemblies to the listing shown on the plans, including fire-rated and sound-rated partitions.
Do You Install Acoustical Grid Ceilings?
Yes. We install suspended grid and acoustic tile, set hangers and bracing to code and coordinate around lights, diffusers and sprinkler heads.
Do You Work Directly With General Contractors?
Yes. We regularly coordinate with general contractors and property managers to fit into the overall project schedule.
Can You Work in an Occupied Building?
Yes. We can phase work and protect active areas so offices and stores keep running during construction.
What Codes Apply to Commercial Drywall in Billings?
The City of Billings currently lists the 2021 International Building Code and 2021 International Existing Building Code among its adopted codes. Specific requirements depend on the project and its approved plans.
How Is a Commercial Drywall Bid Priced?
We price from your plans based on wall and ceiling area, height, stud gauge, rated assemblies, openings, finish level and ceiling systems. Labor and materials are included in one number.
How Do I Request a Commercial Bid?
Call or text (406) 690-0205 or use our contact page. Sending plans or drawings helps us price the project accurately.
Get a Commercial Drywall Bid
Whether you are planning a tenant improvement, a new office, a retail build-out or a multifamily project, the drywall phase goes smoother when the scope is clear from the start.
Smooth Rock Contracting provides metal stud framing, drywall installation, finishing, rated assemblies and acoustical grid ceilings throughout Billings and surrounding communities.
If you need a commercial drywall contractor in Billings MT, call or text (406) 690-0205 to discuss your project and request a free bid.
We serve Billings, Laurel, Lockwood, Huntley, Shepherd and surrounding Yellowstone County communities.
For more construction information, visit our resources section or contact Smooth Rock Contracting to send plans for pricing.